
Call Anytime
+91 98144-66663
Sunview

Overview
- Residential
Description
Experience spacious luxury living with this beautifully planned Vastu-compliant villa built on a large 660 sq. yard plot. With a strong frontage, generous depth, and a wide 40 ft road, the property offers excellent accessibility, privacy, and a premium residential feel.
Designed for modern families, the villa features a well-balanced layout with open planning and thoughtfully separated spaces for living, entertaining, and spirituality.
Address
Open on Google Maps- Address: Sunview
- City: Ludhiana
- State/county: Punjab
- Area: Sunview
- Country: India
Details
Updated on January 22, 2026 at 6:17 am- Property Type Residential
- Property Status For Buy, For Sale
Schedule a Tour
Contact Information
View Listings
- swaran properties
- +91 98144-66663WhatsApp
Enquire About This Property
Similar Listings
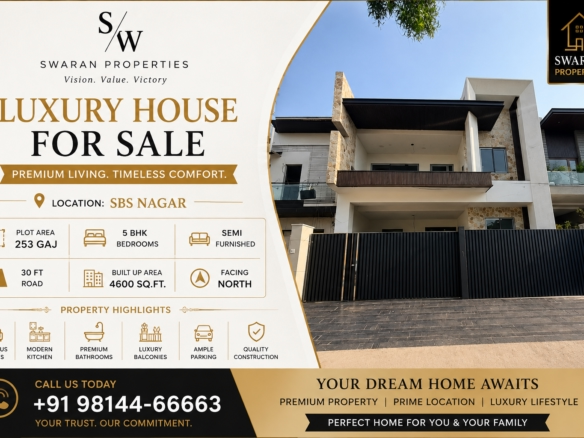
3 months ago
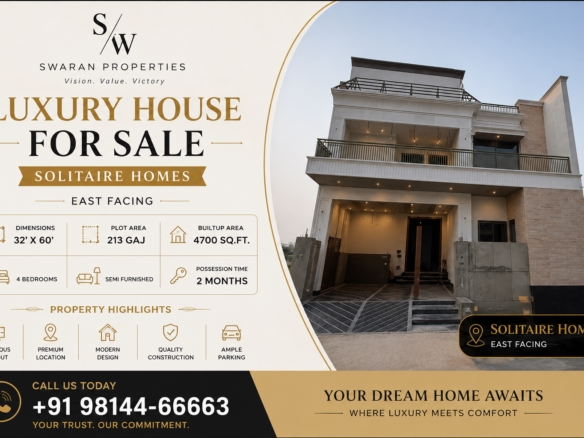
Luxury 4 Bedroom House for Sale in Solitaire Homes, Ludhiana | 4700 Sq. Ft. Built-Up Area
Solitaire Homes Details
3 months ago
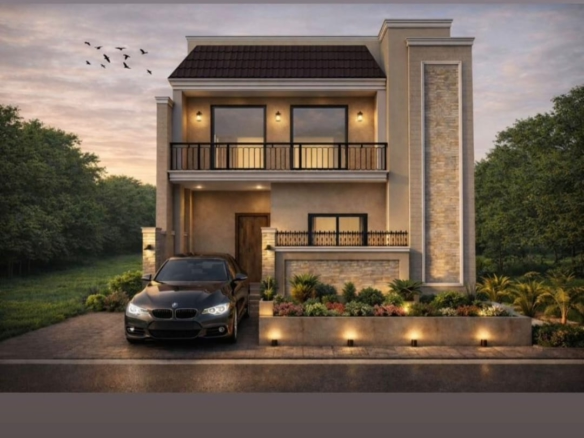
3 months ago
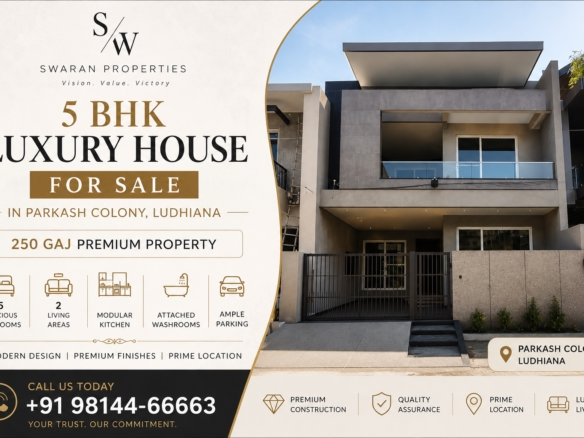
Contact me
- swaran properties
- View Listings



- swaran properties
- View Listings